
Project Case Study: Space Saving, Efficient Mechanicals for Purpose Built Rental Units
Project Overview
Darcy Commons is a three-phase, multi-family stacked townhouse rental development in Strathroy, Ontario, consisting of 72 units across three buildings (24 units per phase). The project was designed to meet the energy efficiency requirements of the CMHC MLI Select program, placing a strong emphasis on high-performance building systems, compact mechanical design, and precise load matching. InnTech supported Building A (Phase 1) of the development by working closely with the HVAC designer and contractor to select and apply heat pump and ventilation equipment capable of meeting strict efficiency targets while fitting within extremely limited mechanical room space. The result was a highly efficient, quiet, and scalable HVAC solution suitable for repetition across all future phases of the project.
Project Location: 470 Darcy Drive, Strathroy, Ontario, Canada
Project Type: Residential New Construction
Building Type: Multi-Family, Stacked Townhouse Rental Units
Technology: Tosot Slim Duct Heat Pumps & Aldes ERV’s
1. The Challenge
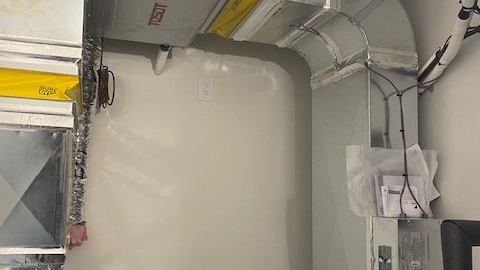
Darcy Commons presented a unique combination of challenges typical of high-performance, small-suite multi-family construction. The stacked townhouse layout and efficient building envelope resulted in very low heating and cooling loads, requiring HVAC equipment with sufficient modulation to avoid short-cycling and comfort issues during shoulder seasons. At the same time, each suite had minimal mechanical room space, placing tight constraints on allowable equipment footprint and installation clearances.
Further complexity arose from differences between lower- and upper-floor unit layouts. While standard horizontal duct heaters could be accommodated on lower floors, the upper-floor units lacked the clearance required for conventional solutions. In addition, the project needed to comply with the CMHC MLI Select energy efficiency criteria, requiring careful coordination between the HVAC designer and equipment selections. Successfully delivering the project also depended on reliable logistics and local parts availability to support a tight construction schedule and long-term serviceability.
2. Our Solution
InnTech partnered with Lamda HVAC Designs during the design phase to support equipment selection that aligned with both the project’s physical constraints and MLI Select performance requirements. After evaluating multiple options, the team selected Tosot slim/compact ducted mini-split heat pumps paired with Aldes E130-HR slim ERVs, chosen for their small footprint, quiet operation, and ability to modulate effectively at very low loads.
To address the differing space constraints between floors, InnTech worked with the design and installation team to develop a dual backup-heating strategy. Standard duct heaters were applied where space permitted on lower floors, while custom-fabricated Stelpro duct heaters were specified for the upper-floor units, allowing the required electric backup heating to be integrated without compromising clearances or constructability. InnTech supported the sizing, application, and control integration of these heaters to ensure seamless operation with the heat pump systems. InnTech also worked closely with the HVAC contractor, My Fireplace, providing hands-on training, wiring diagrams, and detailed application guidance to ensure a smooth installation and commissioning process. To support construction scheduling and long-term service needs, InnTech partnered with McKeough Supply (London) to establish local warehousing and logistics support, ensuring equipment availability during construction and ongoing access to parts throughout the lifecycle of the systems.
3. Results & Impact
The completed Phase 1 building achieved a compact, high-performance HVAC solution well suited to the project’s low-load suites and limited mechanical space. The selected heat pumps delivered stable, efficient heating and cooling without oversizing or short-cycling, while the slim-profile ERVs provided balanced ventilation without impacting layout or service access. The custom Stelpro duct heaters enabled consistent backup heating across all unit types, despite varying spatial constraints. InnTech’s early involvement and coordination helped the project team meet MLI Select energy efficiency requirements with confidence, supporting the developer’s financing strategy while simplifying execution for both the designer and contractor. The addition of local warehousing and support through McKeough Supply improved schedule reliability during construction and ensured long-term service continuity. Together, these efforts established a proven, repeatable HVAC approach that is now being carried forward into subsequent phases of the Darcy Commons development.